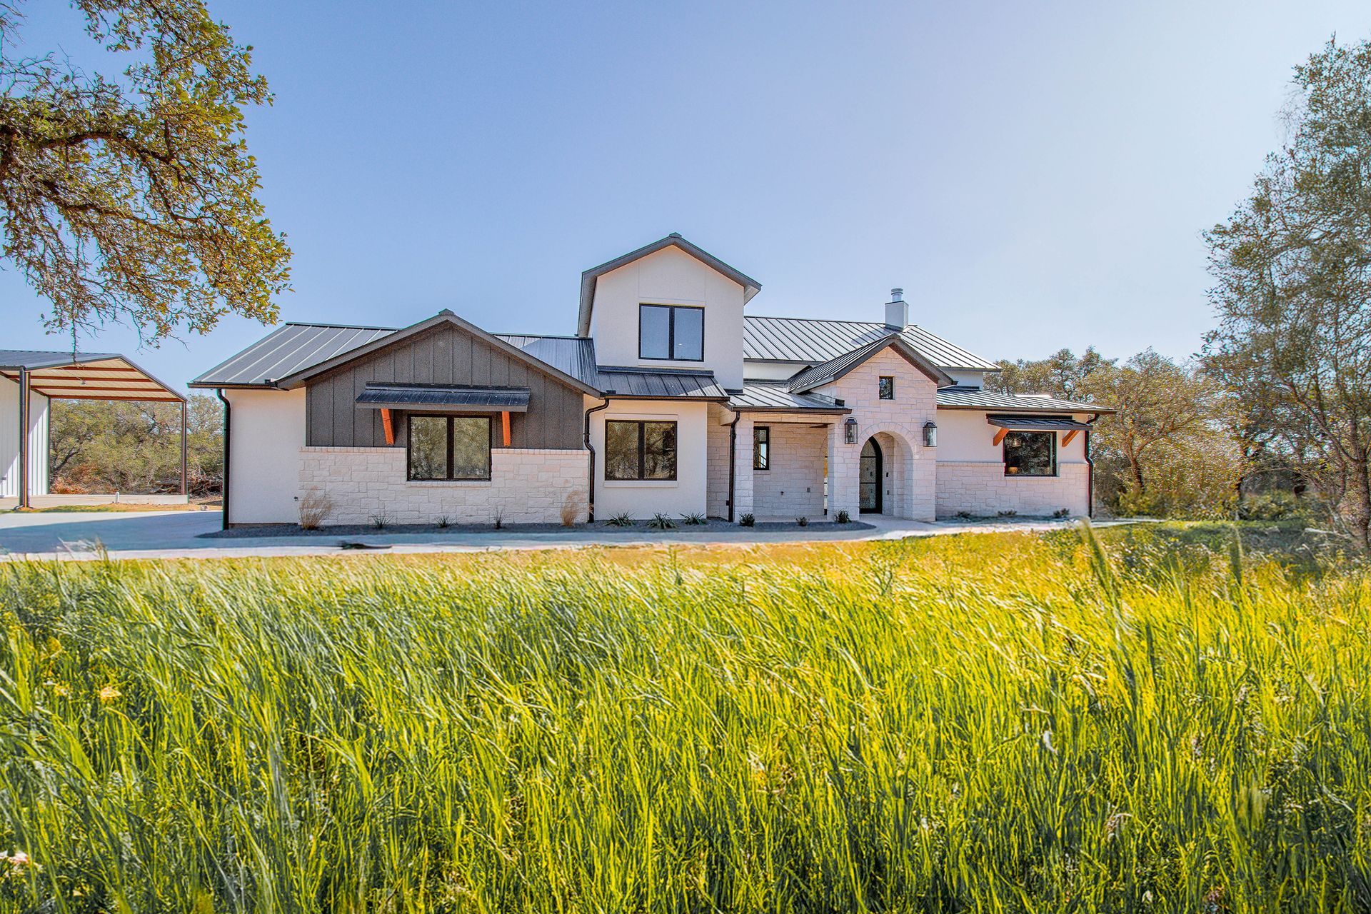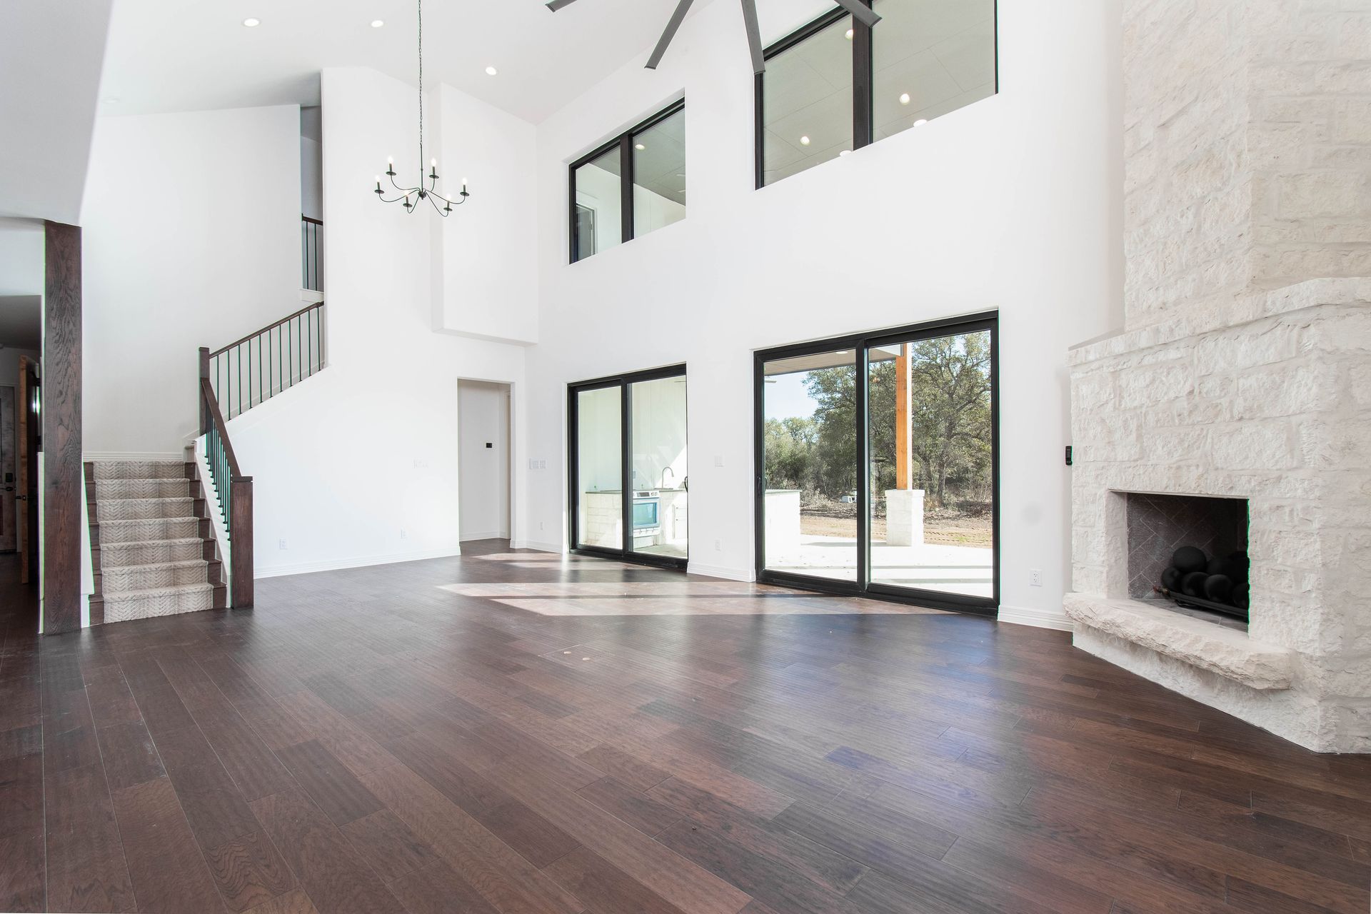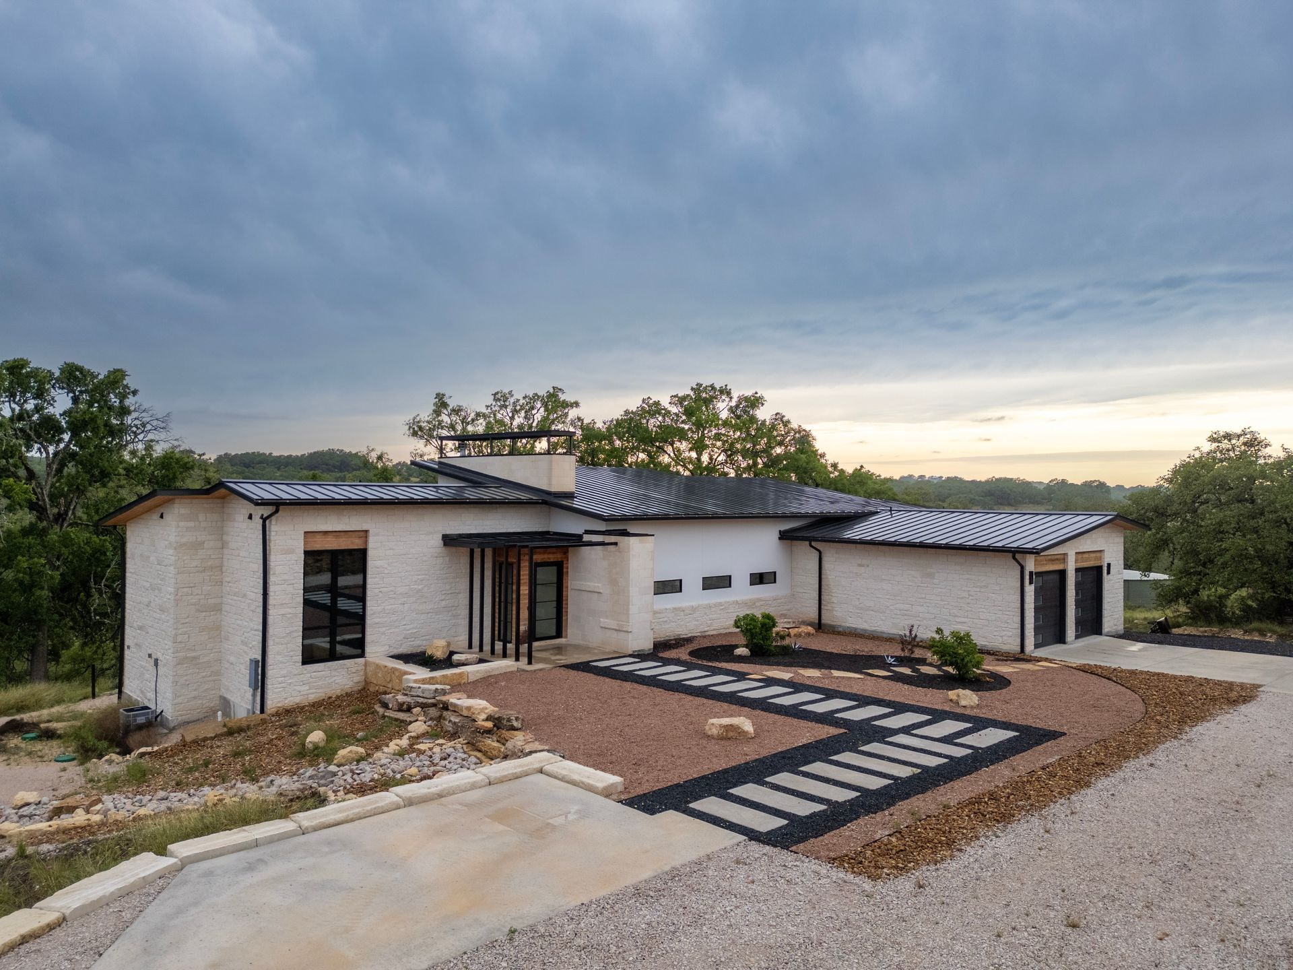
Your Life Does Not Fit a Template. Your Floor Plan Should Not Either.
There is a meaningful difference between choosing a home and designing one. Most builders offer the first and call it the second. You pick plan C, choose from three elevations, select finishes from a curated board, and end up with a house that is pleasant and vaguely familiar, because four other families down the street chose the same one.
True customization starts somewhere else entirely. It starts with a question no catalog plan can ask: how do you actually live?
That question is not abstract. It produces specific answers with real design consequences.
If you cook seriously, your kitchen wants prep space and traffic flow more than it wants an island sized for a photograph. If you work from home three days a week on video calls, your office placement is an acoustics problem and a natural light problem before it is a square footage problem. If you host your extended family every holiday, your dining and gathering spaces need to expand and contract without the house feeling empty in February. If you have young children now and aging parents later, a flexible ground floor suite is worth more than a formal room you will walk past for a decade.
Design decisions that reward you daily
Orientation and light. Where the home sits on your land determines which rooms get morning light, which walls take the brunt of a Central Texas August, and how much your comfort depends on mechanical systems instead of good design.
Sight lines. What you see from your front door, from the kitchen sink, from the head of your bed. These are the views you experience thousands of times, and they are usually decided by accident.
Transitions. How you move from garage to kitchen with groceries, from mudroom to laundry with cleats, from patio to living room with eight guests. Circulation is the least photographed and most felt part of a floor plan.
Material honesty. Finishes that hold up to real use and age well beat finishes that photograph well and show every scuff by year two. A surface you touch every day should be chosen for how it wears, not how it renders.
Storage that matches your actual belongings. Generic plans allocate closets by convention. A real design accounts for the bikes, the holiday bins, the instruments, the sports gear and the pantry habits that belong to your household specifically.
Our design process is built around these conversations. We refine architectural plans with you rather than presenting a plan to approve, and we bring building science into aesthetic decisions so that comfort and efficiency are designed in rather than corrected later.
If you can dream it, we can build it better. That is not a slogan about ambition. It is a commitment to the idea that a home should be shaped around one particular life.
Explore our portfolio or start a design conversation with our team.